
That One Room That Never Cools: Why a Cape Coral Garage or Lanai Conversion Doesn't Belong on the House AC
You converted the garage into an office. Or you glassed in the lanai and turned it into a den, a playroom, a guest room. The contractor ran a duct off the existing system, dropped a vent in the ceiling, and everyone shook hands.
And now that room is eight degrees warmer than the rest of the house every afternoon — and the rooms that used to be comfortable aren't quite right anymore either.
This is one of the most common calls we get in Cape Coral and Fort Myers, and the answer is almost never "your AC is broken." The system is doing exactly what it was designed to do. The problem is that the house it was designed for no longer exists.
Why the house AC can't win that fight
When your air conditioner was sized, an engineer (or, more often, a rule of thumb) looked at your home's square footage, insulation, windows and orientation and picked a tonnage that could handle it on a hot afternoon. That number assumed a specific set of rooms.
A converted garage or an enclosed lanai is not one of those rooms. Here's what makes it different:
- The walls and roof were never built to be conditioned space. A garage wall is often uninsulated block. A lanai roof may have little more than a thin deck above it. Heat pours in all day.
- The slab is different. Garage slabs typically have no insulation and often sit lower, and they radiate heat back into the room well into the evening.
- Glass, and lots of it. An enclosed lanai is usually mostly windows or sliders, frequently facing west. That's a solar oven from about 3 PM on.
- The old garage door opening. Even when framed and finished, that wall is often the least-sealed, least-insulated plane in the whole house.
Add it up and that one room can carry a cooling load two or three times higher per square foot than your bedrooms. Tapping a single 6-inch duct off the existing trunk line doesn't come close — and it can't, because a duct only delivers air the system already made.
The part that hurts the rest of the house
Here's what most homeowners don't realize: adding that room didn't just fail to cool the new space. It quietly degraded everything else.
Your system produces a fixed amount of cold air. Splicing in another branch doesn't create more — it redistributes what you had. The new room steals airflow from the bedrooms down the hall. Meanwhile the thermostat, sitting in the hallway, sees a house that's warmer overall and runs longer cycles to compensate. Your equipment works harder, your bill goes up, and no one is actually comfortable.
If the return side wasn't enlarged to match — and it almost never is — you've also just choked the system. Restricted return air is one of the quietest ways to shorten an air conditioner's life. It's the same airflow problem we describe in the filter article, except this time it's permanent.
"So can't I just get a bigger AC?"
You can. It's usually the wrong move, and it's expensive.
Upsizing the whole system to serve one problem room means every other room now gets cooled by an oversized unit. In Florida that's a real penalty: an oversized AC satisfies the thermostat quickly, shuts off, and never runs long enough to pull humidity out of the air. You get a house that's cold and clammy — 74 degrees that feels like a basement, with condensation on the vents and that damp smell in the closets. We walked through that trade-off in detail in Undersized or Oversized?
You'd be spending $8,000 to $12,000 to make one room tolerable and the other nine slightly worse.
When a mini-split is the cheaper, better answer
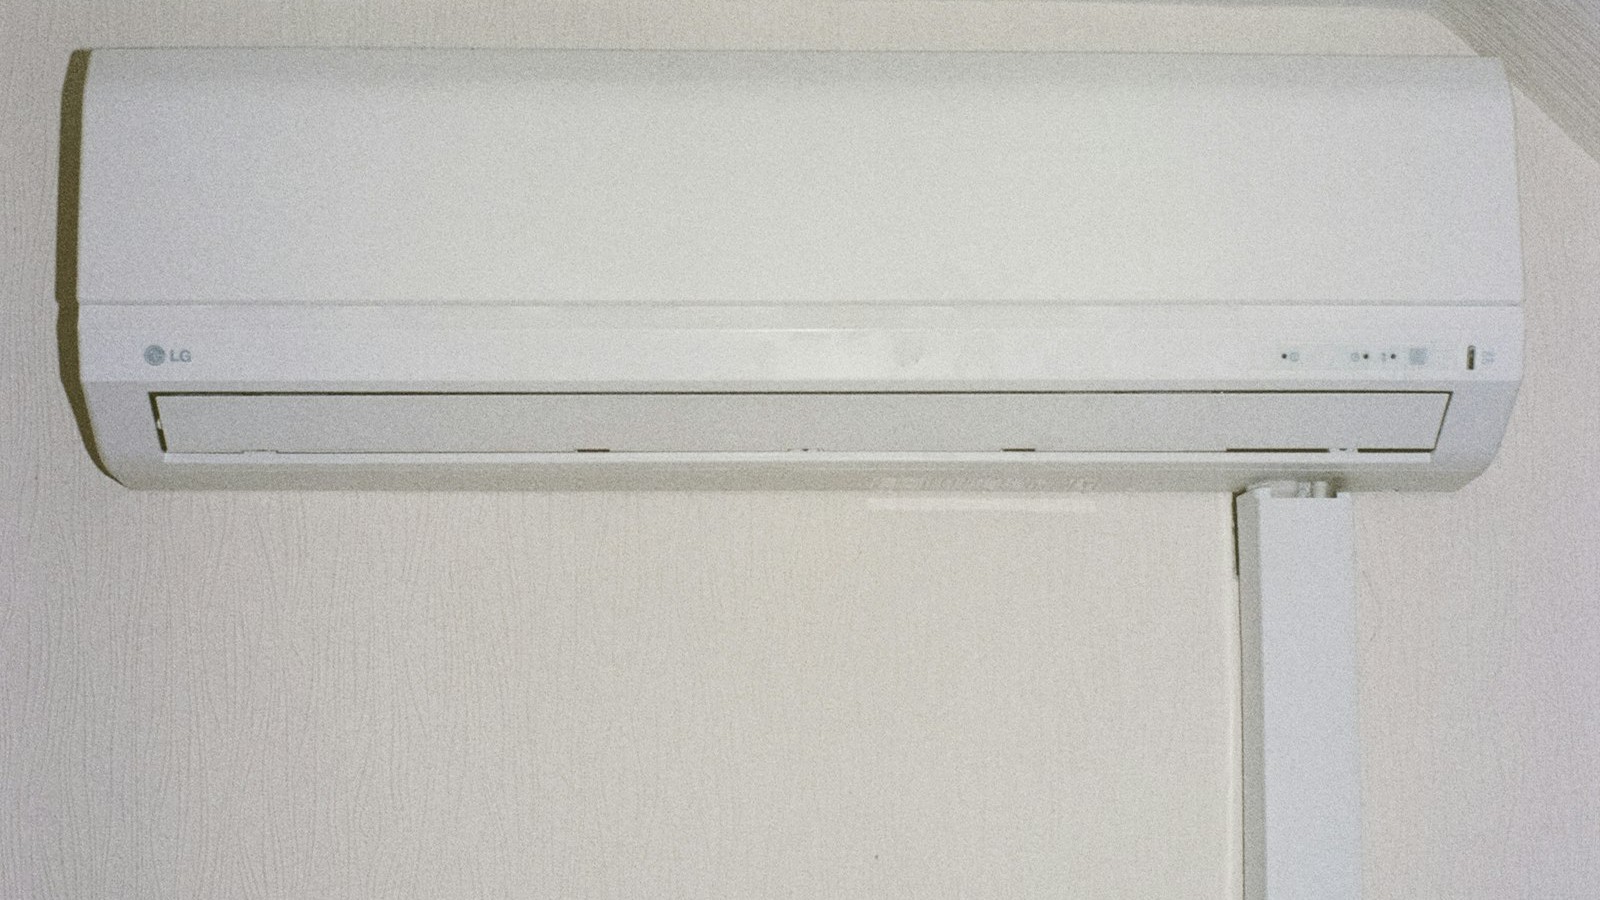
A ductless mini-split is a small, independent system: one outdoor unit, one indoor head mounted on the wall of that room, connected by a line set that needs only a three-inch hole through the wall.
It solves the problem at the source, and it solves it for a specific set of reasons:
- It's sized for that room only. We calculate the load for the converted space — its actual walls, its actual glass, its actual sun exposure — and match equipment to it. No compromise with the rest of the house.
- Its own thermostat. The office can run at 71 while the hallway stays at 76. Nobody negotiates.
- Inverter compressors handle humidity well. A mini-split ramps down and runs at low speed for long stretches rather than blasting and stopping — which is exactly the behavior that dries out Florida air. (More on why variable-speed changes the comfort math: Single-Stage, Two-Stage or Variable-Speed.)
- Your main system goes back to its original job. Cap off that spliced branch and the bedrooms get their airflow back.
- It runs only when that room is occupied. A home office used four hours a day doesn't need to be conditioned for twenty-four.
For a typical Cape Coral garage or lanai conversion, a properly installed single-zone mini-split generally lands well under the cost of replacing your entire system — and it fixes the actual problem instead of masking it.
When a mini-split isn't the answer
We'd rather tell you the truth than sell you a box. A mini-split isn't the right call if:
- Your main system is already at the end of its life. If the house unit is 12+ years old and struggling, you may be better served designing a new system that accounts for the addition from the start.
- The real problem is the envelope. If that lanai has single-pane glass and an uninsulated roof deck, insulation and window film may cut the load enough that a modest duct redesign works. Cooling a room you haven't sealed is paying to air-condition the outdoors.
- The room's ductwork was done well and something else is wrong. A crushed flex duct, a disconnected run in the attic or a closed damper produces identical symptoms and costs a fraction to fix. That's the first thing we check — see how much a leaky attic duct run wastes.
- Multiple rooms have the problem. Then it's a system-wide airflow or capacity issue, not a one-room fix.
What a real diagnosis looks like
Before anyone quotes you equipment, someone should:
- Measure the temperature and airflow at the vent in the problem room, and compare it to a room that works.
- Look at how the branch to that room was actually run — size, length, and whether it's crushed, kinked or leaking.
- Check whether return air capacity was ever increased to match the added space.
- Run a load calculation on the converted room: its construction, its glass, its orientation.
- Confirm the main system is correctly sized for the rest of the house before adding anything.
That's a conversation, not a sales pitch. Sometimes it ends with a mini-split. Sometimes it ends with us reconnecting a duct in your attic for a couple hundred dollars. And when it does end with new equipment, the install details are what determine whether it lasts — the permit, the line set, the vacuum, the charge, the startup readings. We wrote about why those steps matter in Anyone Can Drop In a New AC.
Living with a room you can't use is a choice
Most people put up with that hot room for years because they assume the fix is a whole new system. It usually isn't. It's usually a small, independent unit sized for the space that was never part of the original plan — and the rest of your house gets better the day it goes in.
If there's a room in your Cape Coral or Fort Myers home that never keeps up, let us take a look before you shop for a new air conditioner. We'll measure it, tell you what's actually happening, and give you the honest options.
Schedule an inspection: sevenlevelair.com/contact or call (239) 402-3911. Veteran-owned, and we'll tell you when the cheap fix is the right fix.

