
Added a Florida Room or Finished the Garage? Why Your AC Wasn't Sized for It
If you've recently enclosed your lanai into a Florida room, converted the garage into a home office or gym, or finished a bonus room over the carport, congratulations — you just added square footage to your home. What you probably didn't add is any extra AC capacity to cool it.
That's the part nobody tells you during the renovation. Your contractor's job was to build the room. Sizing the air conditioning to handle it usually isn't part of the scope, and the AC system you already had was sized years ago for a smaller house. Now you're running it harder, it's cooling less evenly, and your electric bill is creeping up right along with your frustration.
Why Your Existing System Was Never Sized for the New Space
When your AC was installed, our industry uses something called a Manual J load calculation to figure out exactly how many BTUs of cooling your home needs, based on square footage, insulation, window placement, and ceiling height — as it existed on the day the system went in.
Add 200, 400, or 600 square feet after the fact, and that original math is out of date. Nobody automatically re-sizes your central system when you finish a room. The AC just keeps doing the same job with the same equipment, except now there's more house to cool.
In Cape Coral and Fort Myers, where outdoor temperatures push into the mid-90s for months at a time, that gap shows up fast. The new room may have single-pane sliders, a lower attic clearance, or a slab that heats up all day — all of which make it harder to cool than the rest of the house, not easier.
The Warning Signs Your Central AC Is Overmatched
Here's what we hear from Cape Coral homeowners a few months after finishing a Florida room or garage conversion:
- The new room never quite reaches the temperature on the thermostat, even when the rest of the house feels fine.
- The central system runs almost continuously in the afternoon, trying to satisfy a thermostat that's usually located far from the new space.
- Energy bills have climbed noticeably since the addition was finished.
- Humidity lingers in the new room, making it feel sticky even when it's technically "cool."
None of this means your AC is broken. It means it's being asked to do more work than it was ever built to handle, and something eventually gives — usually your comfort first, then your compressor.
Why a Bigger Central Unit Usually Isn't the Answer
The instinct is to call for a bigger central AC system. We understand the logic, but in most cases it's the wrong fix and the more expensive one. Oversizing your whole-home system to compensate for one hard-to-cool room means the entire system short-cycles — it satisfies the rest of the house quickly and shuts off before it properly dehumidifies the air, leaving your home feeling clammy everywhere, not just in the new room. You'd also be paying to run ductwork to a room that, structurally, often can't take it well. Florida rooms and converted garages frequently sit on a different roofline or slab than the original house, which makes tying into the existing duct system difficult and inefficient even when it's possible.
What a Ductless Mini-Split Actually Fixes
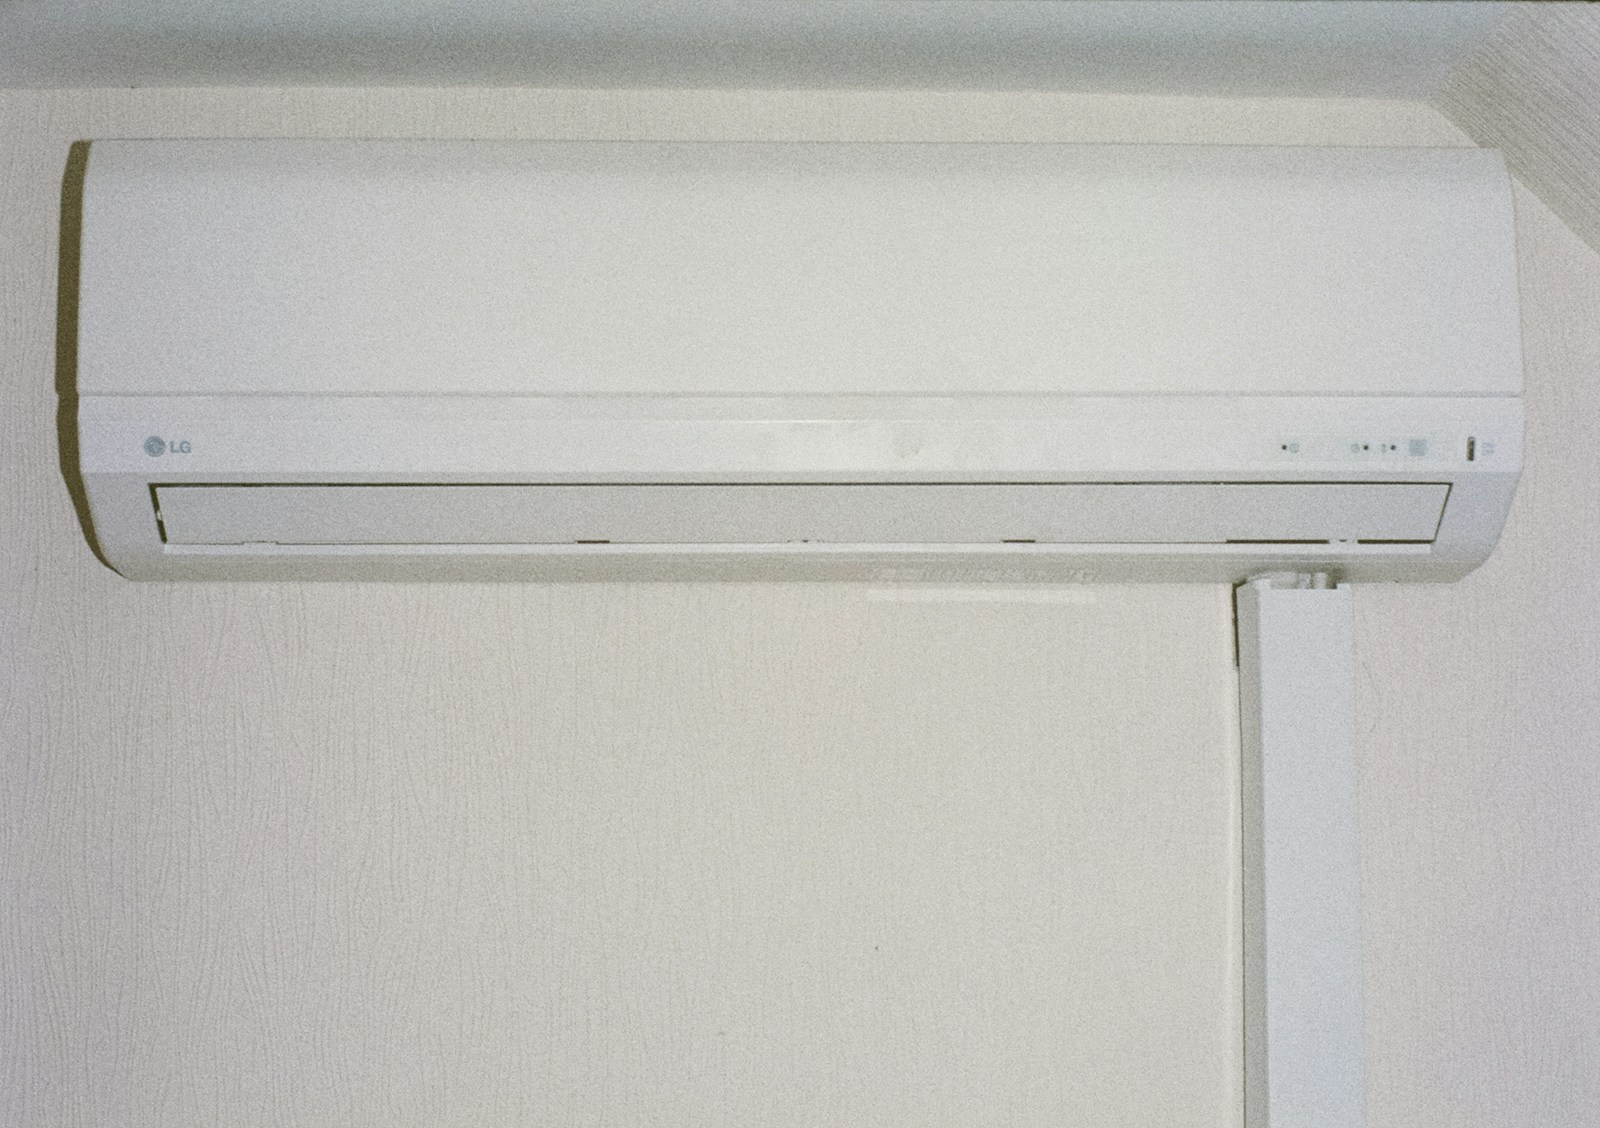
This is exactly the situation a ductless mini-split system was designed to solve. A mini-split gives that one room its own dedicated, independently controlled cooling source — no ductwork required, no compromise to the rest of your home's system. Here's what that means in plain terms for your Cape Coral or Fort Myers home:
- The new room gets its own thermostat. You set it exactly where you want it, independent of the rest of the house.
- Your original AC goes back to doing the job it was sized for. It stops straining to cover square footage it was never built to handle.
- Installation is minimally invasive. A mini-split needs a small line set run through an exterior wall — not new ductwork torn through your attic or garage ceiling.
- It's genuinely efficient. Modern mini-splits are inverter-driven, meaning they ramp up and down to match demand instead of blasting full power and shutting off, which keeps energy use — and your bill — in check.
We've installed mini-splits in Florida rooms that were unusable by 10 a.m. in July and in garage conversions homeowners had basically given up on using in the summer. In almost every case, the fix wasn't a bigger central system — it was the right tool for that specific room.
How to Know Which Fix Your Home Actually Needs
Every home and every addition is a little different, which is why we don't guess over the phone. When we come out, we look at how your existing system is performing, how the new space is insulated and oriented, and whether a mini-split, a small ductwork extension, or a different approach fits your situation and budget best — and we'll explain exactly why, in plain English, before any work starts. That's the guarantee we stand behind as a veteran-owned company serving Cape Coral and Fort Myers: an honest answer about what your home actually needs, not the most expensive option on the truck.
If your finished garage or Florida room has never quite felt right since the renovation, let's take a look before another summer goes by. Contact Seven Level Air today to schedule an inspection and get a straight answer on the best way to cool your new space.

